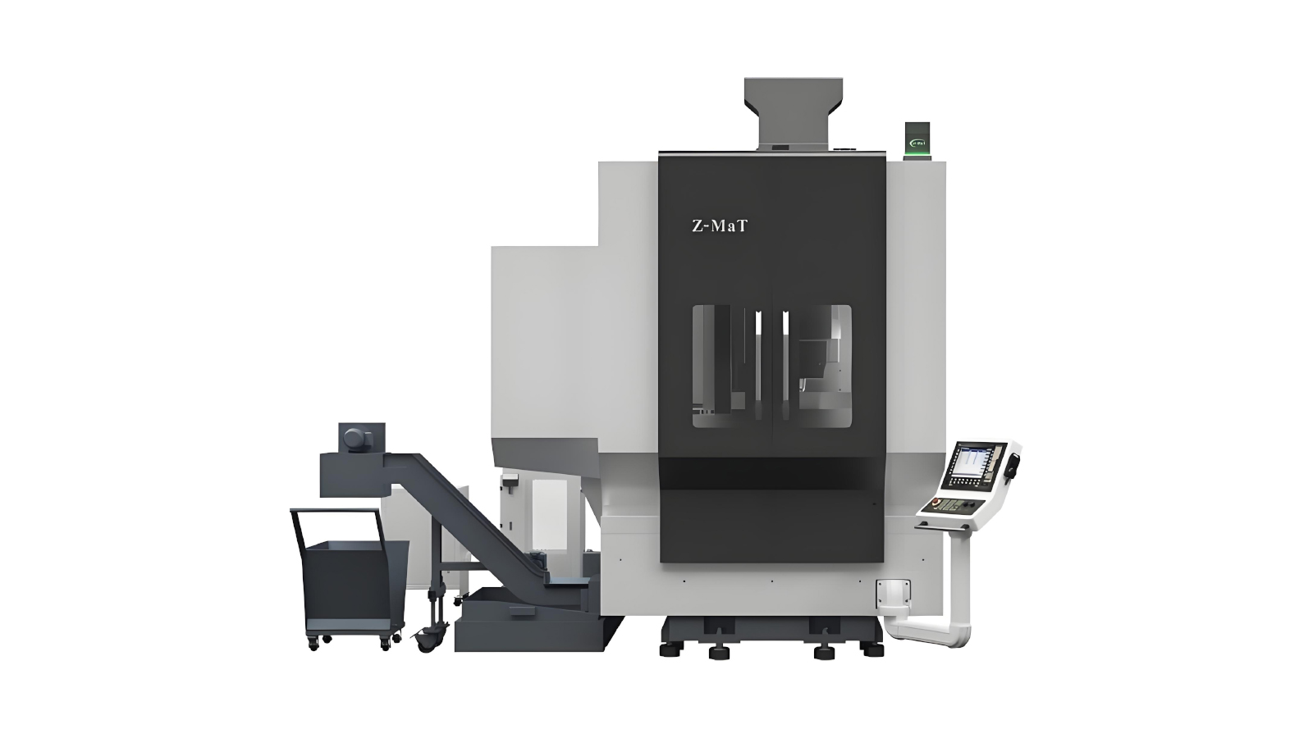
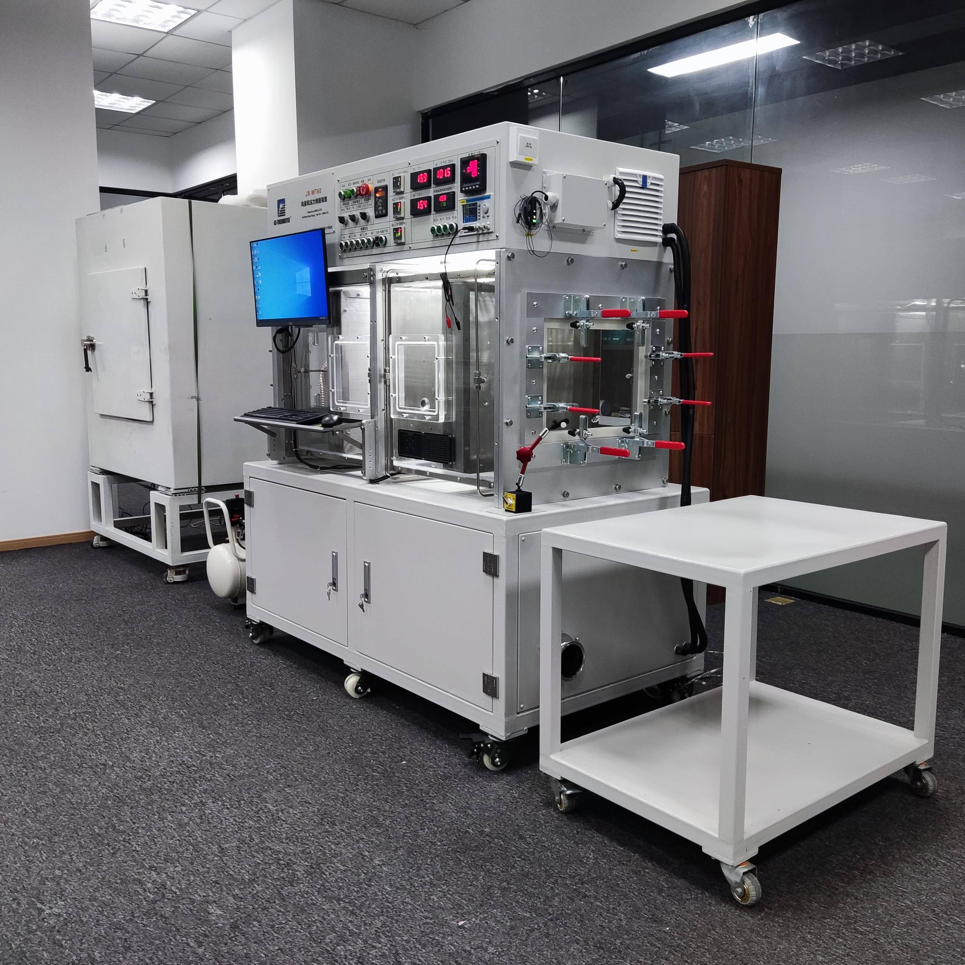
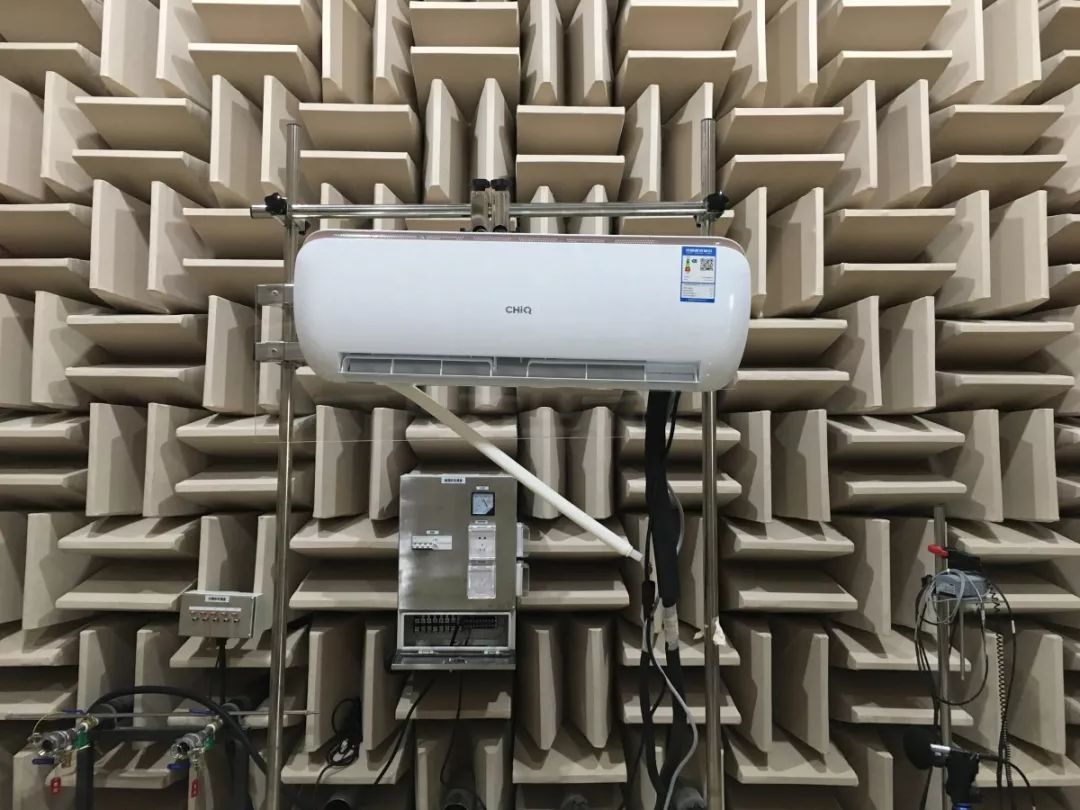
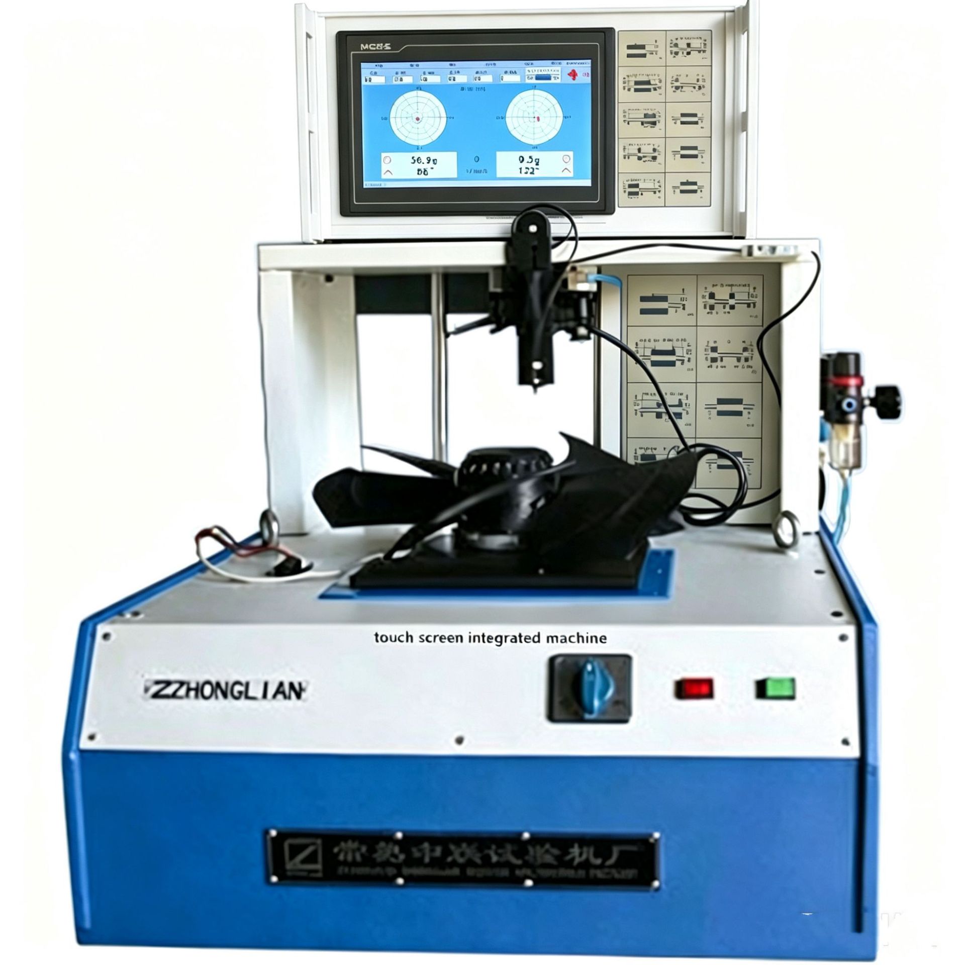
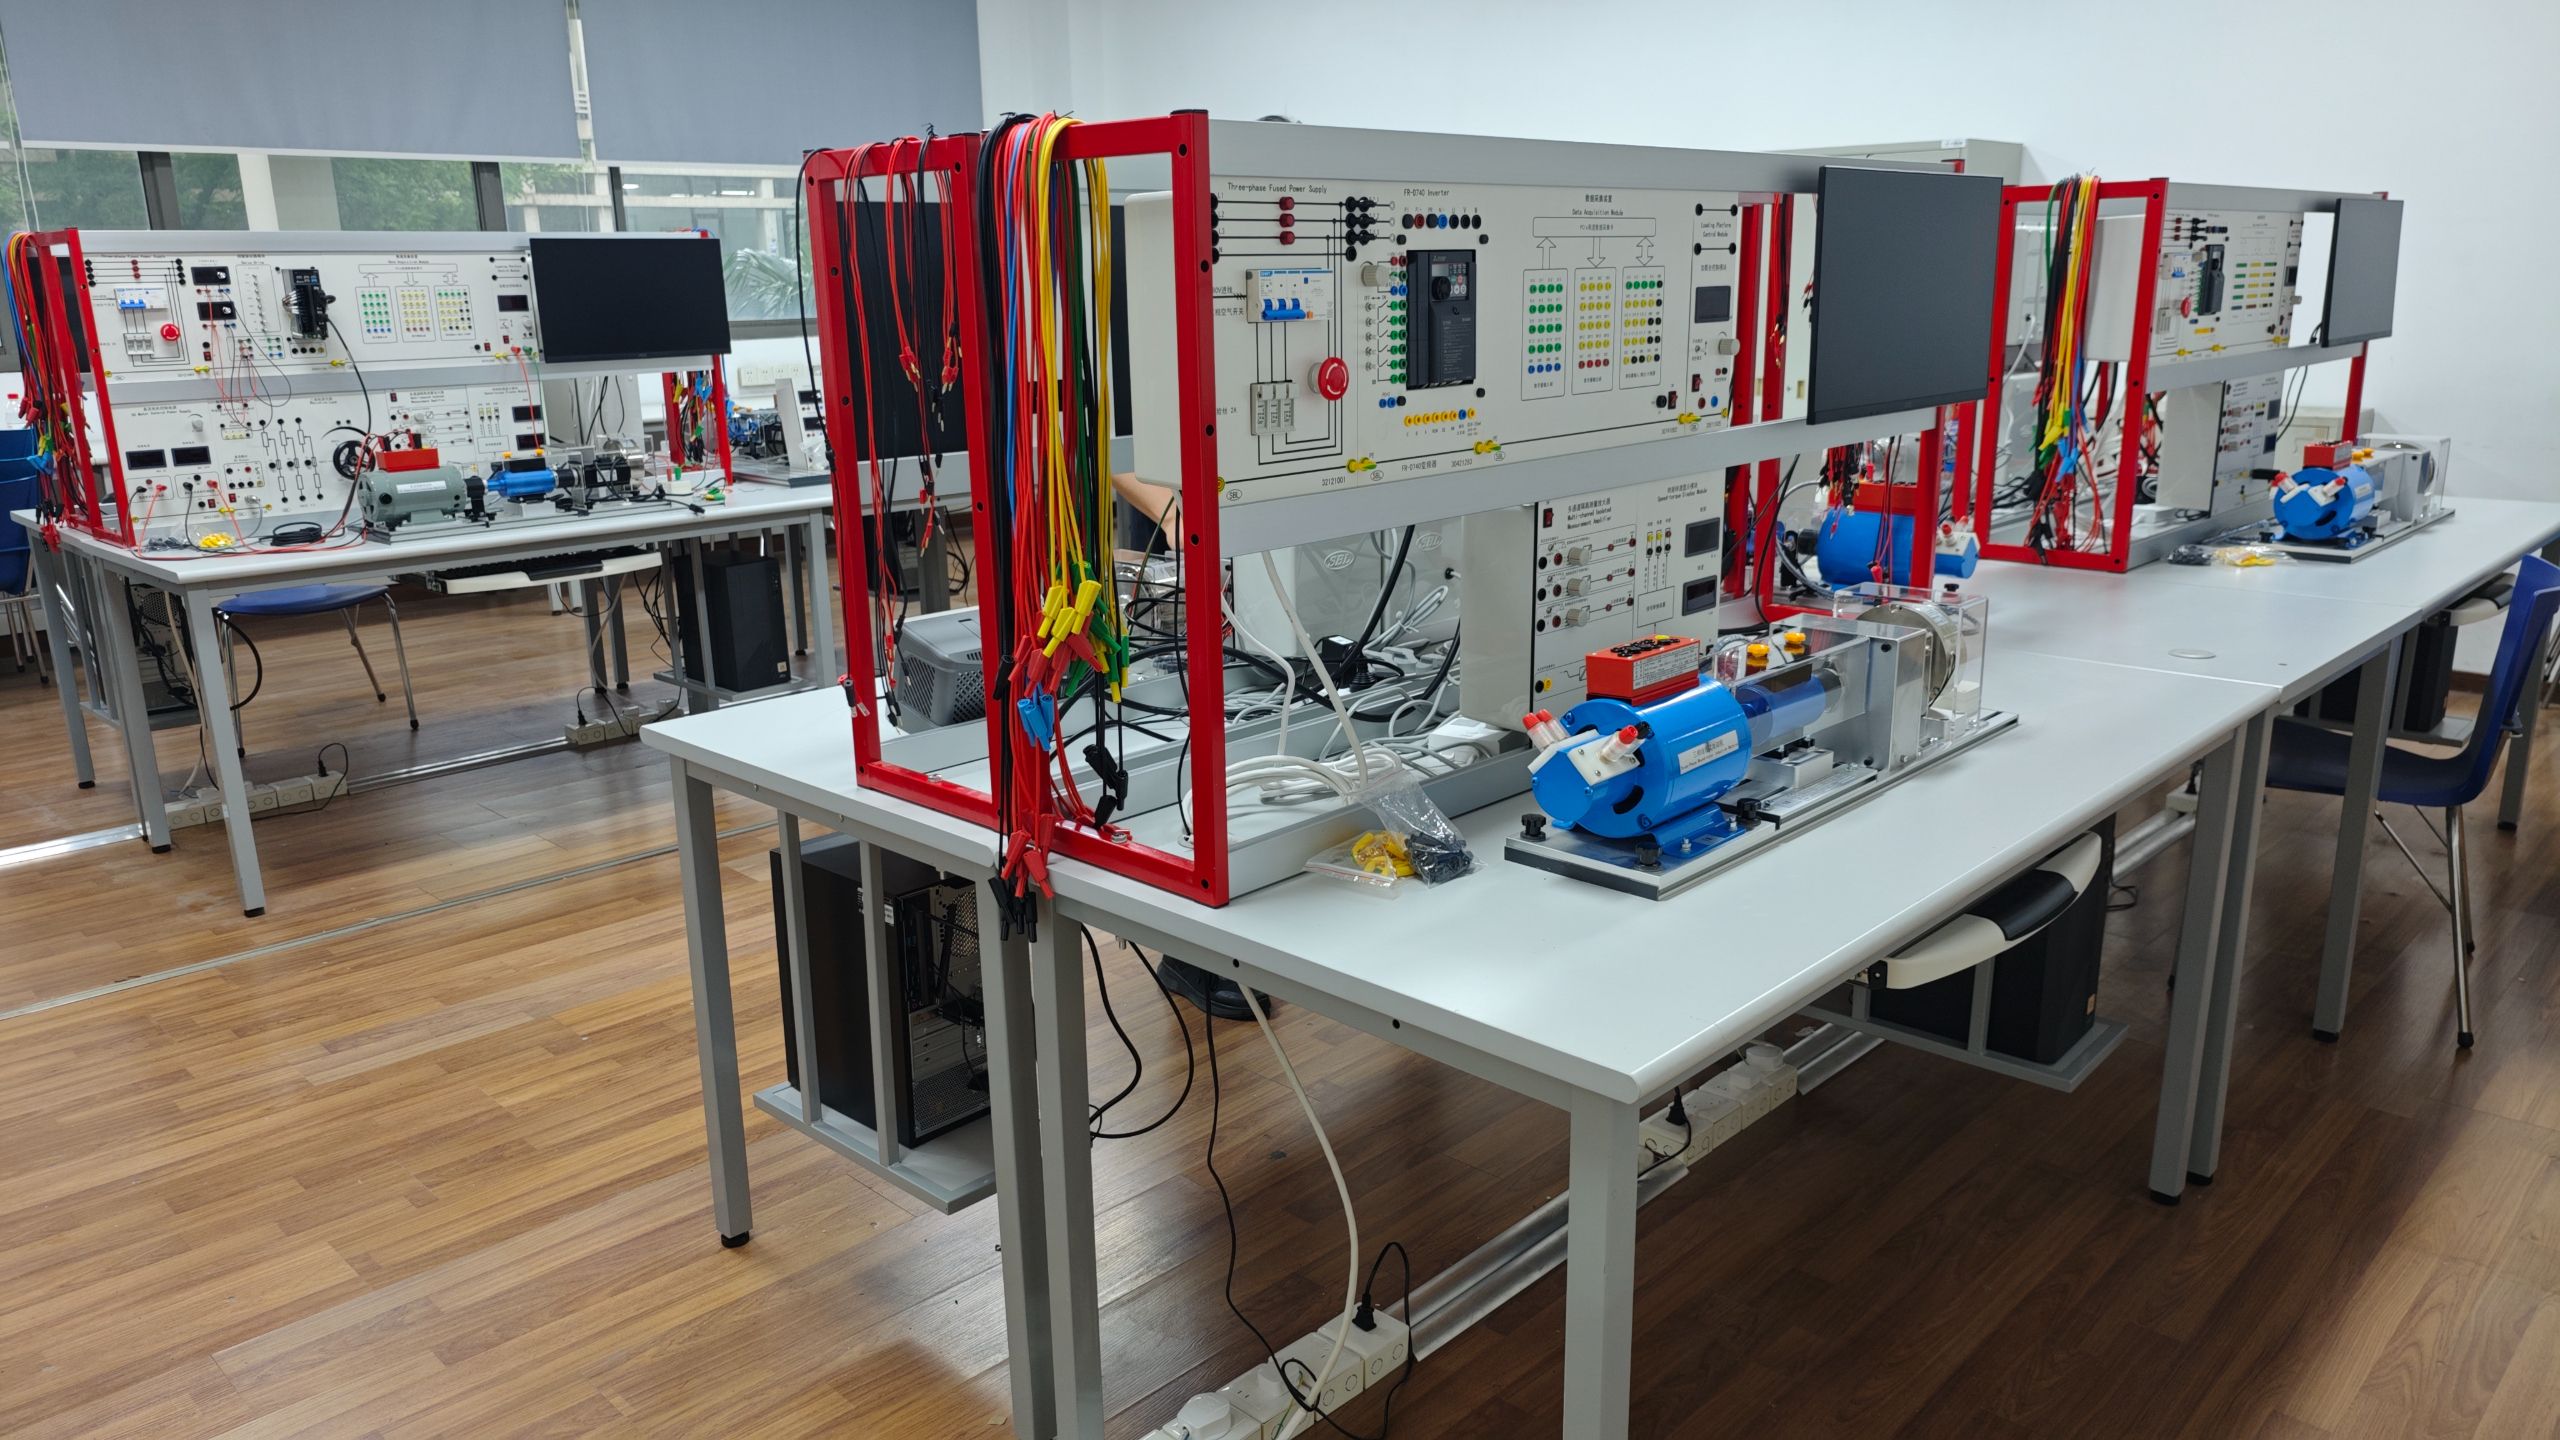
Four Disciplines, One Continuous Manufacturing Loop.
Every fan is supplied with a complete test report, airflow curve, and standardized interface ready for direct installation. Every stage is supported by complete process documentation, dimensional tolerance-chain analysis, and production-ready process files and data.
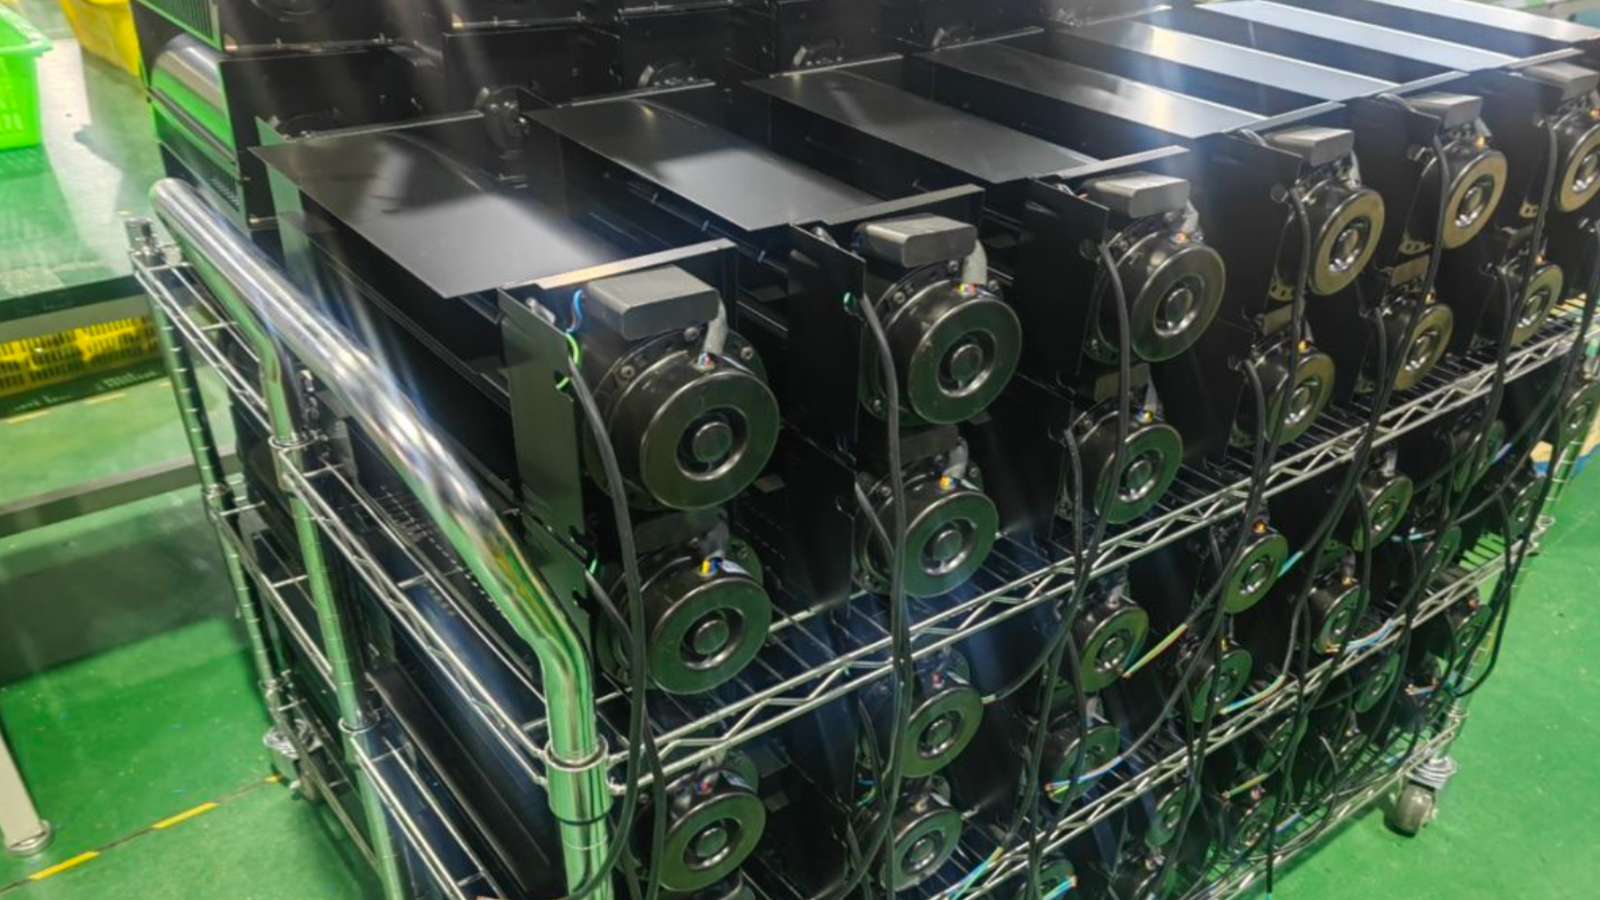
Standardized Production-Line Operations
For critical processes such as motor winding, impeller stacking, and complete-unit testing of cross-flow fans, we establish standardized work instructions and process specifications, with dedicated assembly fixtures and inspection gauges. This ensures every process is carried out to a consistent standard, reduces human error, and maintains batch-to-batch consistency.
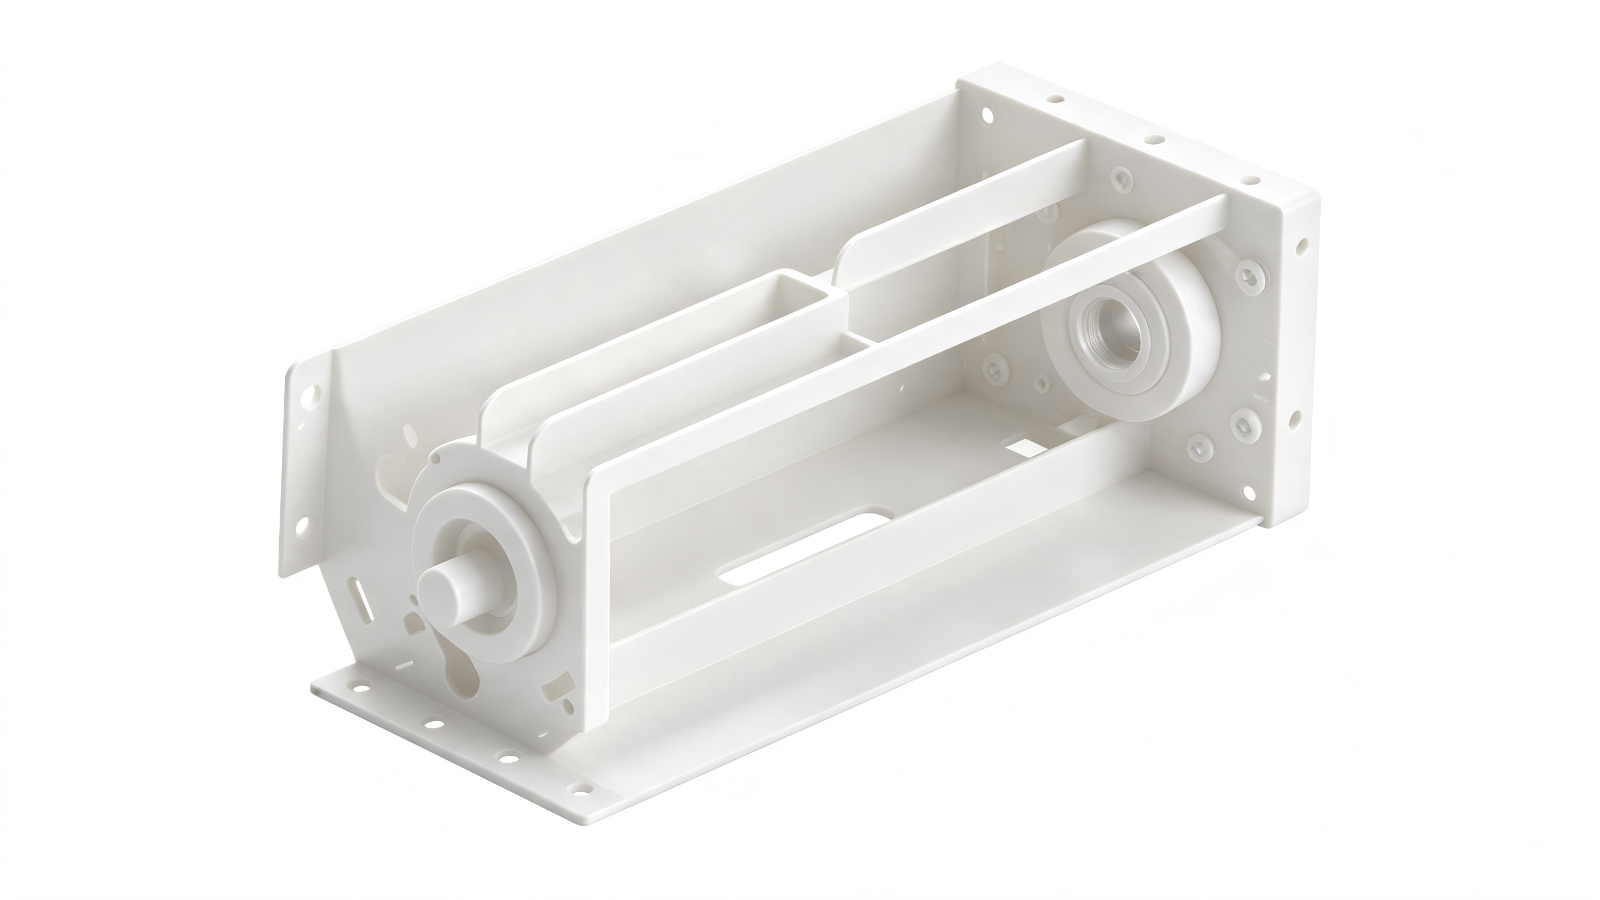
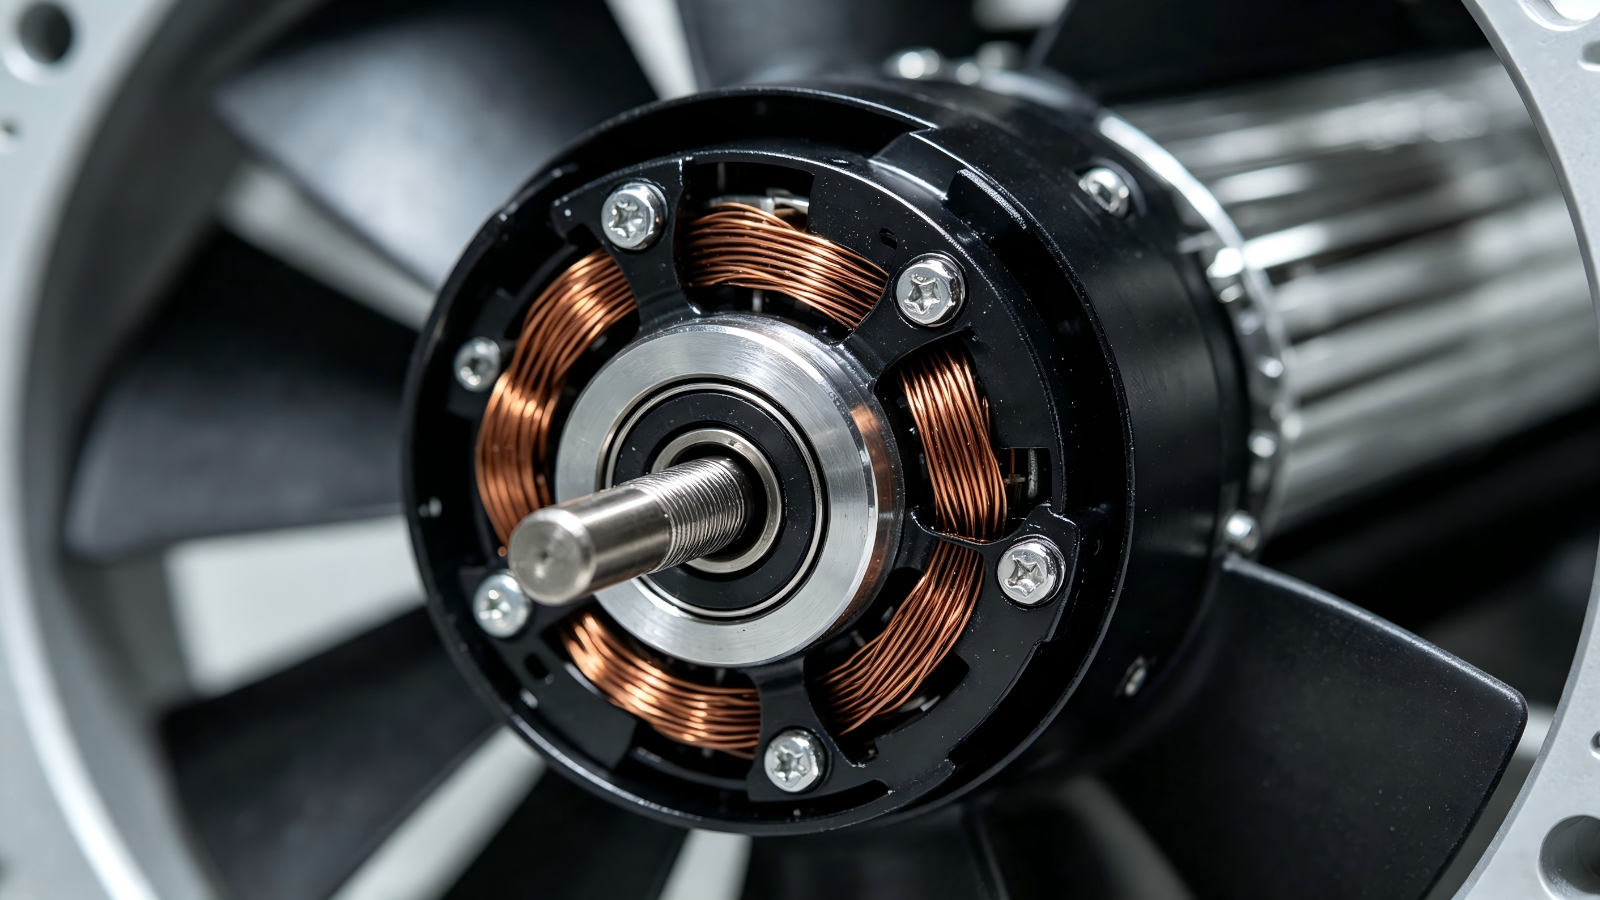
Precision Structural Design
Lightweight, robust, and age-resistant impellers and housings — optimized for elevator-shaft space constraints, airflow-resistance paths, and long-term continuous operation.
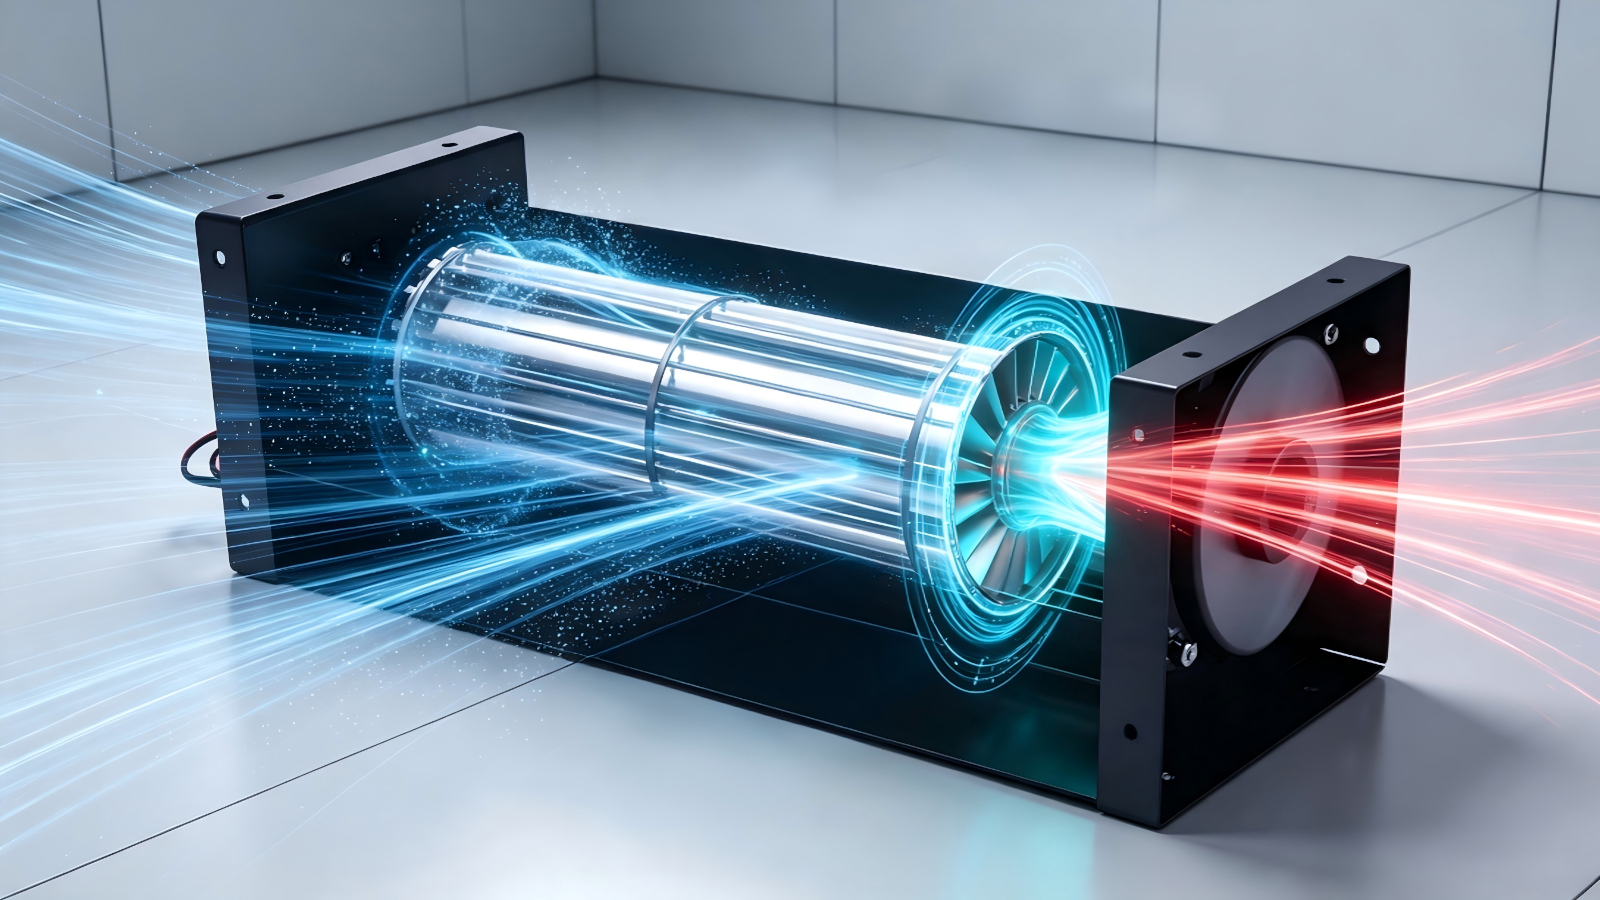
Modeling & CFD Simulation
Before any tooling is opened or any component is cut, we perform static, modal, and fatigue finite-element analysis together with computational fluid dynamics (CFD) studies to validate airflow, noise, and thermal performance.
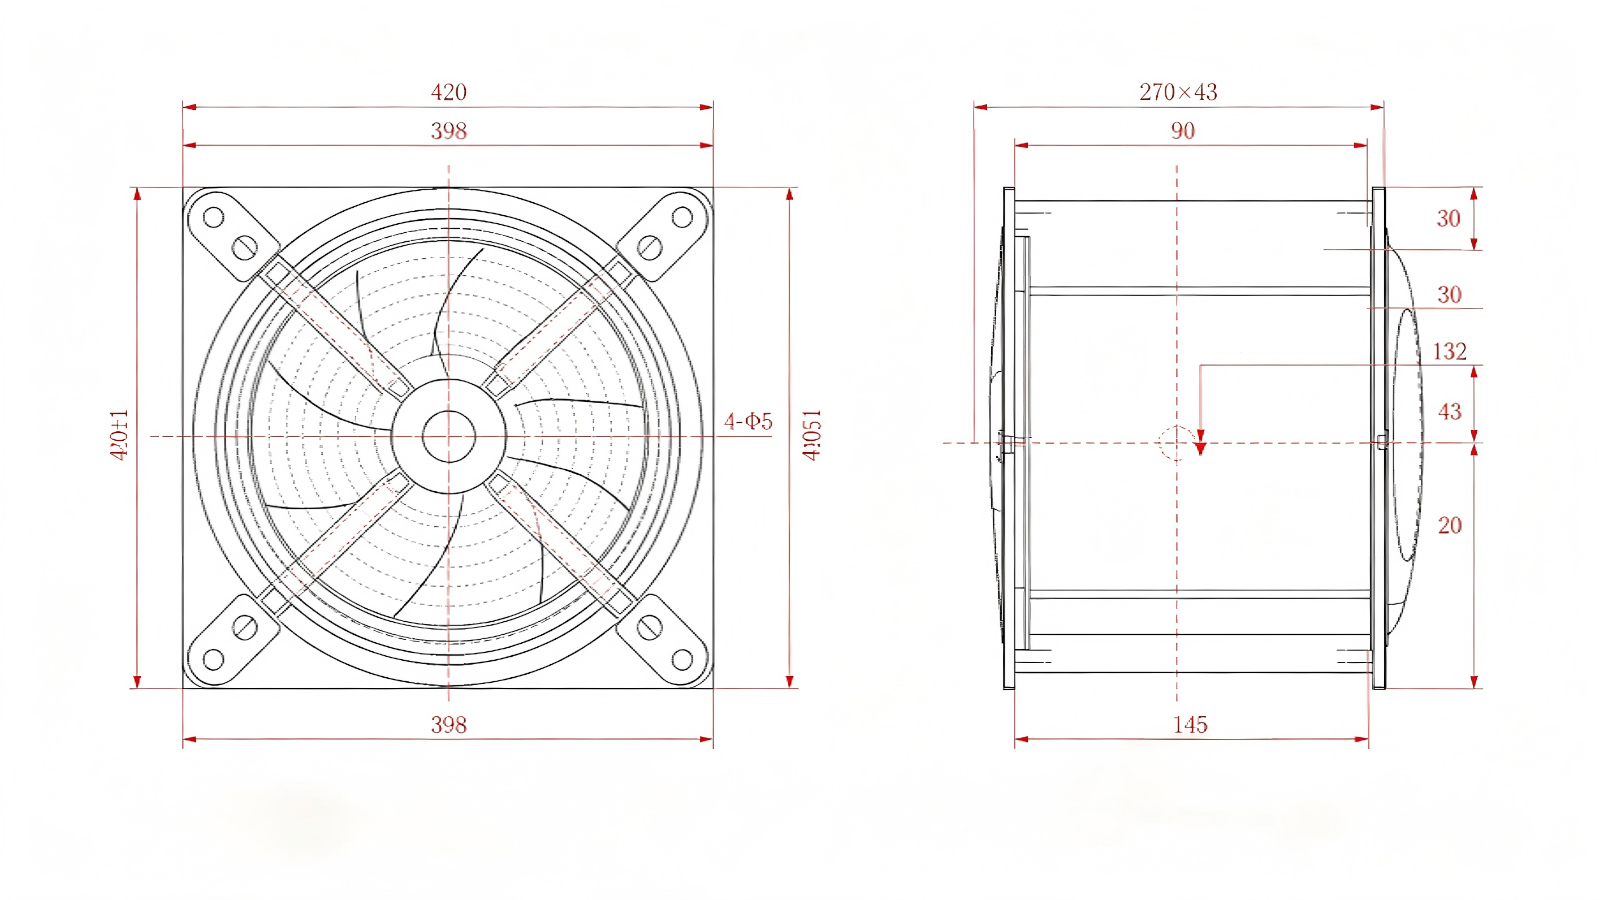
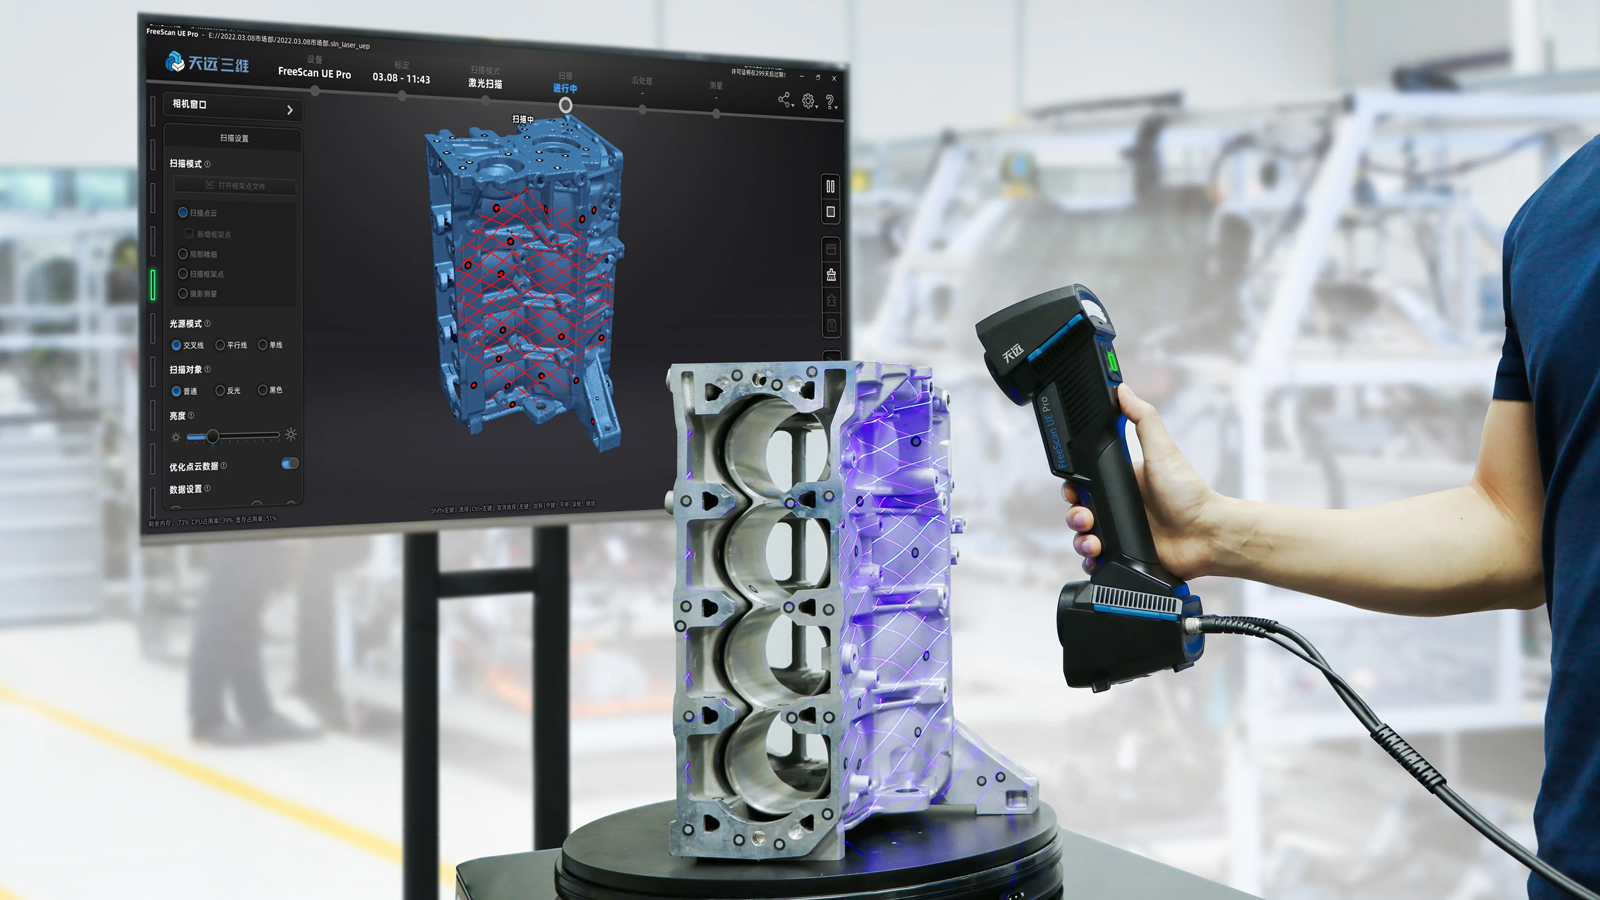
Sample Scanning & Parametric Modeling
From 3D scanning to parametric models — based on measured geometry data and updated tolerance requirements, we rebuild or optimize critical component models such as cross-flow fan blade profiles and housing flow passages.